
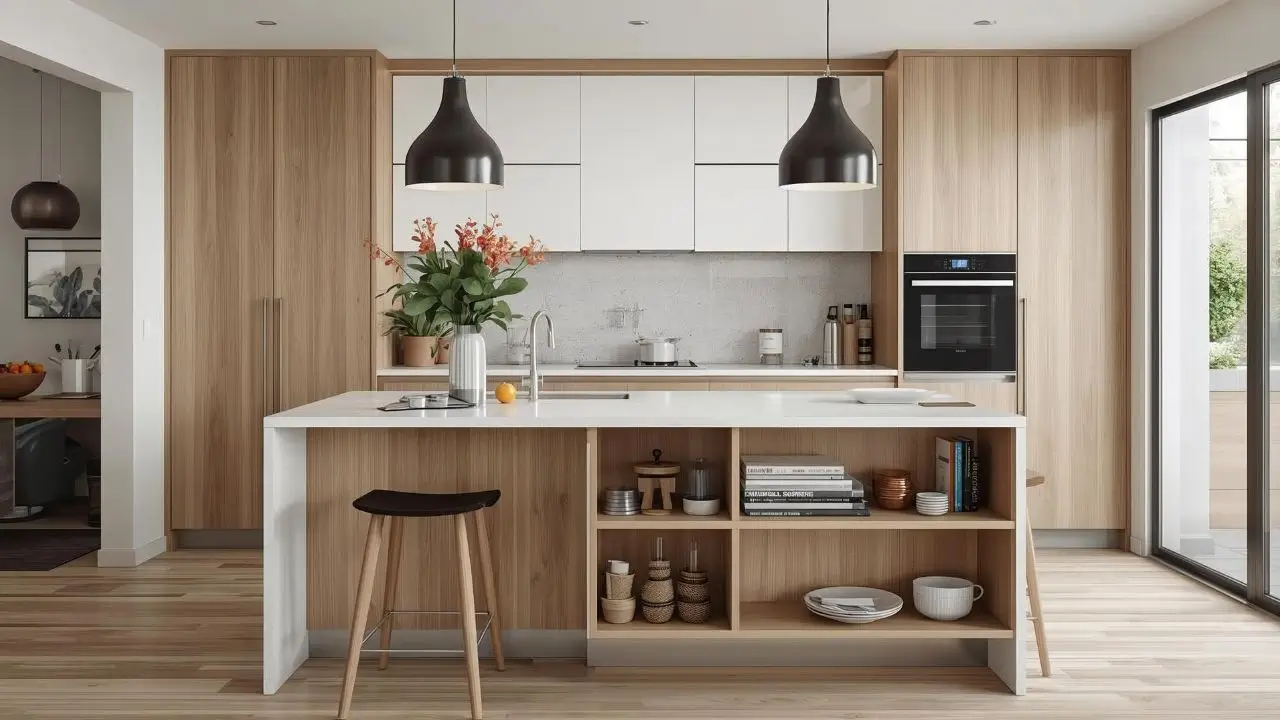
A small kitchen island can make a compact kitchen feel more useful, organized, and complete when it is designed with the right proportions. Even in a limited layout, an island can provide extra prep space, storage, seating, or serving room without making the kitchen feel crowded. The key is choosing a design that supports movement, keeps walkways open, and visually fits the scale of the room. Smart finishes, slim shapes, flexible features, and practical storage can help a small island work beautifully. These small kitchen island ideas focus on space saving layouts, stylish details, and functional choices that make compact kitchens feel efficient, open, and thoughtfully designed.
These small kitchen island ideas focus on practical layouts, flexible features, and space enhancing design choices that make compact kitchens more efficient and visually appealing.
Slim Profile Islands for Narrow Kitchens
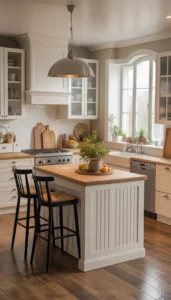
Slim profile islands are ideal for narrow kitchens because they add function without blocking the natural flow of the room. A smaller depth allows the island to provide useful prep space while still leaving enough clearance for walking, opening drawers, and moving between appliances. This style works especially well in galley kitchens, apartment kitchens, and long compact layouts where every inch matters.
Choose shallow depth designs
A shallow island can still offer helpful counter space without overwhelming the kitchen. Narrower designs are easier to move around and keep the layout feeling open. They work well for light prep, serving, or holding small appliances. Choosing the right depth helps the island feel like a useful feature rather than an obstacle in a tight space.
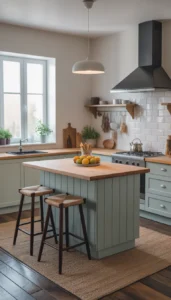
Keep edges clean and simple
Clean edges reduce visual bulk and make a small kitchen island feel lighter. Simple lines, flat panels, and smooth corners create a more streamlined look. Avoid overly ornate trim or heavy details that can make the island appear larger than it is. A simple shape helps the kitchen feel calm, modern, and easier to navigate.
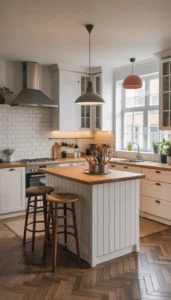
Maintain consistent cabinetry tones
Using cabinetry tones that match or closely coordinate with the rest of the kitchen creates a seamless appearance. When the island blends with nearby cabinets, it feels less visually heavy. Soft neutrals, natural wood, or matching painted finishes can help the island look built in and intentional instead of crowded into the space.
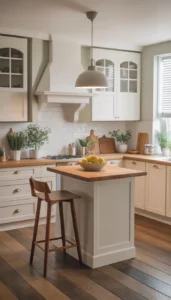
Rolling Kitchen Islands for Flexible Use
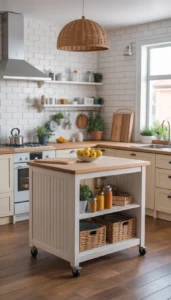
Rolling kitchen islands are a smart choice when a permanent island feels too restrictive. They can be moved where you need extra prep space and stored away when the kitchen needs to feel more open. This flexibility is especially useful in small apartments, rental kitchens, and multipurpose spaces. A movable island can add storage, surface area, and convenience without committing to one fixed layout.
Use lockable caster wheels
Lockable caster wheels help a rolling island stay secure while you cook, chop, or serve food. This small detail makes the island safer and more practical for daily use. When the wheels are locked, the island feels stable, and when unlocked, it can be shifted easily. Stability is important in compact kitchens where movement is frequent.
Choose lightweight materials
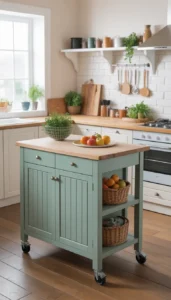
Lightweight materials make a rolling island easier to move and reposition. Wood, metal frames, or compact butcher block styles can provide function without feeling too heavy. A lighter design is especially helpful if you plan to move the island often. It gives the kitchen more flexibility while still offering useful storage and workspace.
Store island against walls when not needed
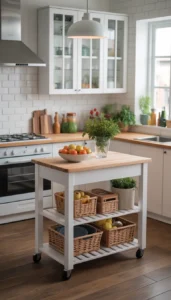
When the island is not in use, placing it against a wall can instantly open up the kitchen. This keeps walkways clear and makes the room feel larger. A rolling island can also serve as a side station for coffee, baking supplies, or extra dishes when parked. This makes it useful even when it is not centered in the kitchen.
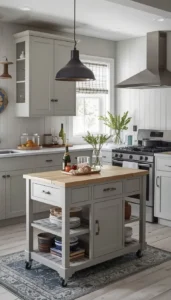
Storage Focused Islands for Better Organization
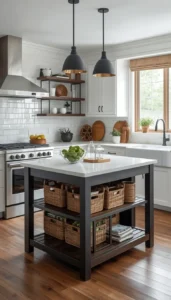
A storage focused island can solve many small kitchen problems by giving everyday items a clear place to go. In compact kitchens, clutter builds quickly, so drawers, shelves, and hidden compartments can make a big difference. The best storage islands combine easy access with a clean appearance. They help keep tools, cookware, linens, and small essentials organized without taking over the room.
Add drawers for utensils and tools
Drawers are useful because they keep small kitchen essentials close without leaving them visible on the counter. Utensils, measuring spoons, towels, knives, and cooking tools can all be stored neatly inside. In a small kitchen, this makes prep faster and keeps surfaces clearer. Slim drawers are especially helpful when space is limited.
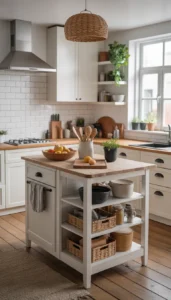
Use open shelving for daily items
Open shelving works well for items you use often, such as bowls, plates, cutting boards, or baskets. It keeps everything visible and easy to grab while adding a relaxed, practical look. To avoid clutter, keep shelves organized and limit them to attractive daily basics. Open storage can also make the island feel lighter than closed cabinetry.
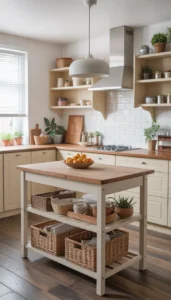
Include hidden trash compartments
A hidden trash compartment keeps waste out of sight and helps the kitchen feel cleaner. It is especially useful in small kitchens where a visible trash can may take up valuable floor space. Built in bins also improve workflow during food prep. This feature makes the island more practical while maintaining a neat and polished appearance.
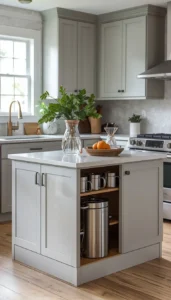
Multi Level Islands for Added Function
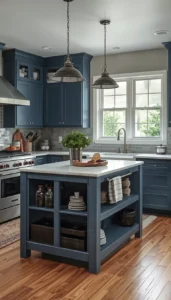
Multi level islands can help divide different kitchen activities within one compact footprint. A raised section can be used for casual dining, while the lower surface remains available for food prep. This separation makes a small island feel more purposeful. The design works best when the levels are balanced and do not make the island feel bulky or difficult to use.
Use raised bar sections
A raised bar section can define a small dining spot without requiring a separate table. It also helps separate seating from the main prep area, which keeps the kitchen more organized. This setup works well for quick breakfasts, coffee, or casual meals. Keep the raised section slim so it does not overpower the island.
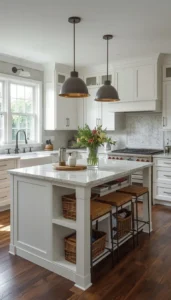
Keep lower counters clear
The lower counter should remain open enough for chopping, mixing, or serving. Avoid filling it with decor or extra appliances, especially in a small kitchen. Clear workspace makes the island more functional and easier to clean. A clutter free lower level also keeps the island from feeling visually crowded.
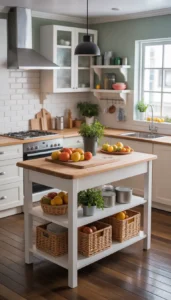
Choose durable materials
Durable materials are important because a multi level island may serve several purposes every day. Quartz, butcher block, laminate, stone, or sealed wood can handle prep, dining, and frequent cleaning. Choose surfaces that suit your lifestyle and maintenance needs. Strong materials help the island stay attractive and useful over time.
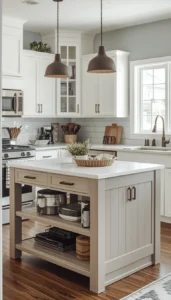
Light Colored Islands for Visual Openness
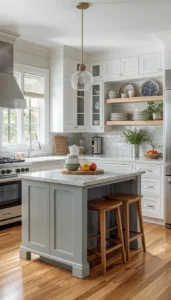
Light colored islands can make a small kitchen feel brighter and more spacious. Pale finishes reflect light and reduce the visual weight of the island, which is helpful in compact rooms. White, cream, soft gray, beige, and light wood tones all work well. When paired with simple details, a light island can feel airy while still adding storage and function.
Use white or soft neutral cabinetry
White or soft neutral cabinetry helps the island blend into the room instead of dominating it. These colors reflect light and make the kitchen feel cleaner and more open. Soft neutrals also pair easily with many countertop materials and backsplash designs. This makes the island feel timeless and easy to style.
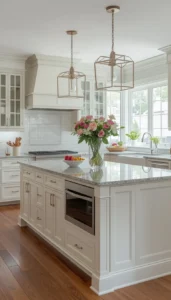
Pair with light countertops
Light countertops enhance the open feeling created by pale cabinetry. White quartz, soft stone, light butcher block, or cream toned surfaces can keep the island bright and fresh. A lighter counter also helps the island feel less heavy from above. This combination works especially well in kitchens with limited natural light.
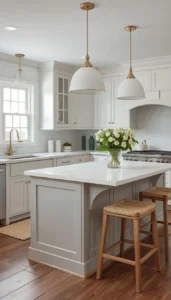
Keep hardware minimal
Minimal hardware keeps the island looking clean and uncluttered. Slim pulls, small knobs, or handleless cabinet fronts can reduce visual noise. In a small kitchen, even tiny details affect how spacious the room feels. Simple hardware allows the island’s shape and finish to look polished without adding unnecessary heaviness.
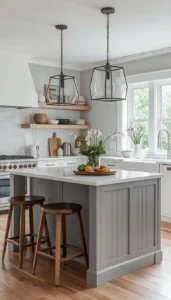
Compact Seating Islands for Casual Dining
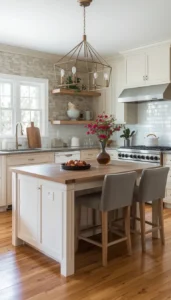
A small island can still include seating if the design is planned carefully. Compact seating works best when it supports quick meals, coffee, or casual conversation without blocking traffic. The right stools and overhang can make the island comfortable while preserving space. This is a practical solution for kitchens that cannot fit a full dining table.
Use slim stools without backs
Slim stools without backs are easy to tuck under the island when not in use. They take up less visual space and help the kitchen feel open. This style works especially well in narrow layouts where bulky chairs would feel crowded. Choose stools that are comfortable but simple enough to disappear beneath the counter.
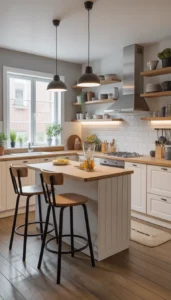
Allow sufficient legroom
Comfortable seating needs enough legroom, even on a small island. A proper overhang helps people sit without bumping their knees or feeling cramped. If space is limited, one side of the island can be dedicated to seating while the rest stays open for storage or prep. Good legroom makes the island more usable.
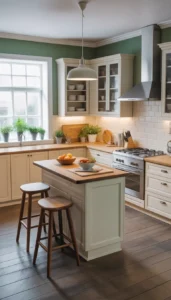
Keep seating limited to one or two spots
One or two seating spots are often enough for a compact kitchen. Too many stools can block walkways and make the island feel oversized. Limited seating keeps the layout practical while still adding a casual dining area. This approach works well for small homes, apartments, and kitchens designed for quick everyday use.
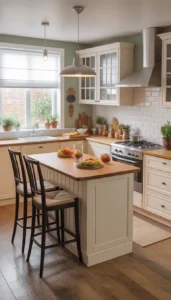
Built In Appliances for Space Efficiency
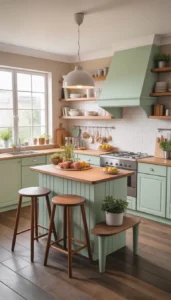
Built in appliances can make a small kitchen island more efficient by adding function where it is needed most. When planned carefully, integrated features improve workflow without requiring extra floor space. A prep sink, drawers, outlets, or compact appliance storage can make the island more useful. The key is choosing features that support daily habits without overcrowding the design.
Add a small prep sink
A small prep sink can improve kitchen workflow, especially when the main sink is far from the island. It makes rinsing produce, filling pots, or cleaning hands more convenient. In compact kitchens, the sink should be modest in size so it does not consume too much counter space. Proper placement keeps the island practical.
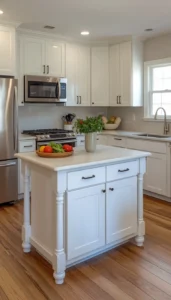
Install compact storage drawers
Compact drawers can hold utensils, wraps, spices, towels, or small tools without taking up much room. They make the island more organized and reduce clutter in other cabinets. Shallow drawers are useful for frequently used items, while deeper drawers can store bowls or cookware. Smart drawer planning improves the entire kitchen’s efficiency.
Use concealed outlets
Concealed outlets allow the island to support small appliances while keeping the surface clean. They are useful for mixers, blenders, chargers, or task lighting. Pop up or side mounted outlets can maintain a streamlined appearance. This feature adds convenience without creating messy cords or disrupting the island’s simple design.
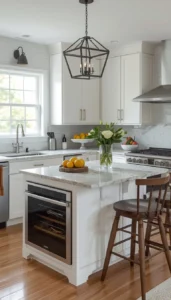
Open Base Islands for Airy Design
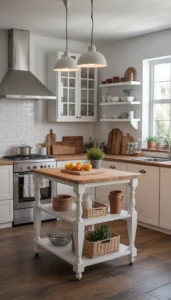
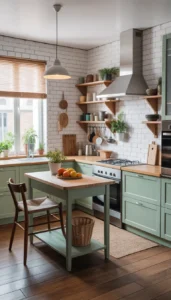
Open base islands are a great option for small kitchens because they feel lighter than solid cabinetry. The visible floor beneath the island creates a sense of openness and helps the room feel less crowded. This style can look like a worktable, cart, or furniture piece while still offering useful surface space. It is practical, stylish, and visually breathable.
Use legged table style islands
A legged table style island creates a lighter look than a full cabinet base. It gives the kitchen extra prep space while allowing the room to feel more open. This design works well in farmhouse, cottage, and modern kitchens. The visible legs make the island feel like furniture rather than a heavy built in block.
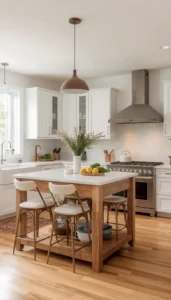
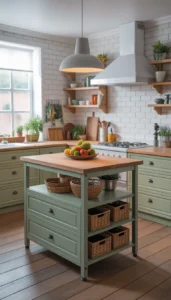
Add baskets for hidden storage
Baskets can add storage while keeping the open base neat and attractive. They are useful for towels, produce, linens, or small kitchen essentials. Woven baskets also bring texture and warmth to the island. Choose baskets that fit neatly on shelves so the storage looks intentional instead of messy.
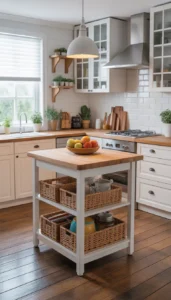
Keep flooring visible beneath
Visible flooring beneath the island helps the kitchen feel more spacious. It allows the eye to move through the room, which reduces visual heaviness. This is especially helpful in tight kitchens where solid cabinets may feel bulky. Keeping the base open creates a lighter, more breathable layout.
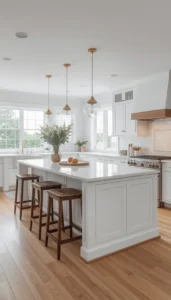
Narrow Waterfall Islands for Modern Appeal
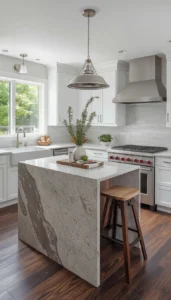
A narrow waterfall island can bring a sleek, modern look to a small kitchen. The countertop material continues down the sides, creating a clean and finished appearance. When the proportions are slim, this style can feel elegant without overwhelming the room. Light finishes and simple materials are important for keeping the design balanced in a compact space.
Choose thin profile countertops
Thin profile countertops keep a waterfall island from looking too heavy. A slimmer edge feels modern and helps maintain balanced proportions. This is especially important in small kitchens where thick surfaces can dominate the room. A refined countertop profile gives the island a polished look while preserving visual lightness.
Match countertop tones with cabinetry
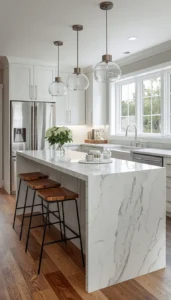
Matching or coordinating the countertop with cabinetry helps the island feel cohesive. Soft contrast can work, but strong clashing colors may make the island look larger and busier. Similar tones create a smooth, connected design. This approach helps a narrow waterfall island feel elegant and well integrated into the kitchen.
Avoid heavy textures
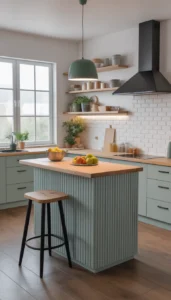
Heavy textures can make a small island feel visually crowded. Subtle veining, smooth finishes, and light patterns are usually better for compact spaces. A calmer surface allows the waterfall design to stand out without overwhelming the kitchen. Keeping textures simple helps the island feel modern, open, and refined.
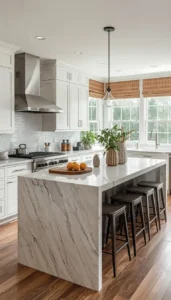
Minimal Decor for Practical Styling
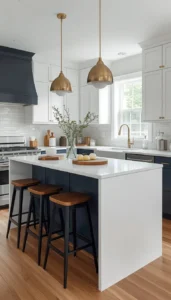
Minimal decor is best for small kitchen islands because the surface needs to remain useful. A compact island can quickly feel cluttered if too many objects are added. Simple styling keeps the island attractive while preserving room for prep, serving, and daily routines. Choose a few purposeful accessories that match the kitchen’s color palette and overall style.
Use one simple centerpiece
One simple centerpiece can make a small island feel styled without taking up too much space. A small vase, bowl, plant, or tray is often enough. Choose something low profile if the island is used often. A single focal point keeps the surface clean and makes the decor feel intentional.
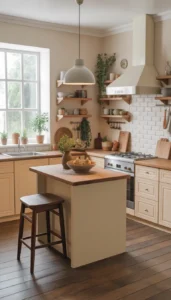
Keep surfaces clutter free
Clutter free surfaces make a small kitchen feel larger and easier to use. Store extra items in drawers, baskets, or cabinets instead of leaving them on the island. This keeps prep space available and improves the overall flow. A clean island also makes the kitchen look more organized and visually calm.
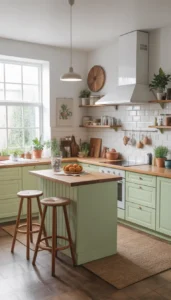
Match accessories with kitchen palette
Accessories should connect with the kitchen’s existing colors and finishes. Neutral ceramics, wood accents, clear glass, or soft metal details can create harmony without adding visual noise. Matching the palette makes even simple decor feel polished. This helps the island blend beautifully into the room while still adding style.
Create a Small Kitchen Island That Works Beautifully
A thoughtfully designed small kitchen island can transform a compact kitchen into a more functional, organized, and stylish space. The best island is not always the largest one. It is the one that fits the layout, supports daily routines, and keeps the room feeling open. Slim profiles, rolling designs, smart storage, compact seating, and light finishes can all help a small island work harder without overwhelming the kitchen.
When planning your island, focus on clear walkways, useful features, and balanced proportions. Choose materials that are durable, finishes that brighten the room, and decor that does not reduce workspace. With the right combination of practical storage, flexible design, and simple styling, a small kitchen island can become one of the most valuable features in your home.
If you enjoy maximizing small spaces, exploring more compact kitchen ideas, smart storage solutions, and layout inspiration can help you continue creating a home that feels organized and beautifully designed.
More Decor Ideas You’ll Love
- Island Centerpiece Ideas for the Kitchen That Feel Stylish and Functional
- Kitchen Island Decor Ideas That Instantly Elevate Your Space
- Island Kitchen Ideas That Combine Function and Beautiful Design
- Mud Room Laundry Room Combo Ideas That Keep Your Home Organized and Stylish
- Small Narrow Laundry Room Ideas That Make Tight Spaces Feel Functional and Stylish
