
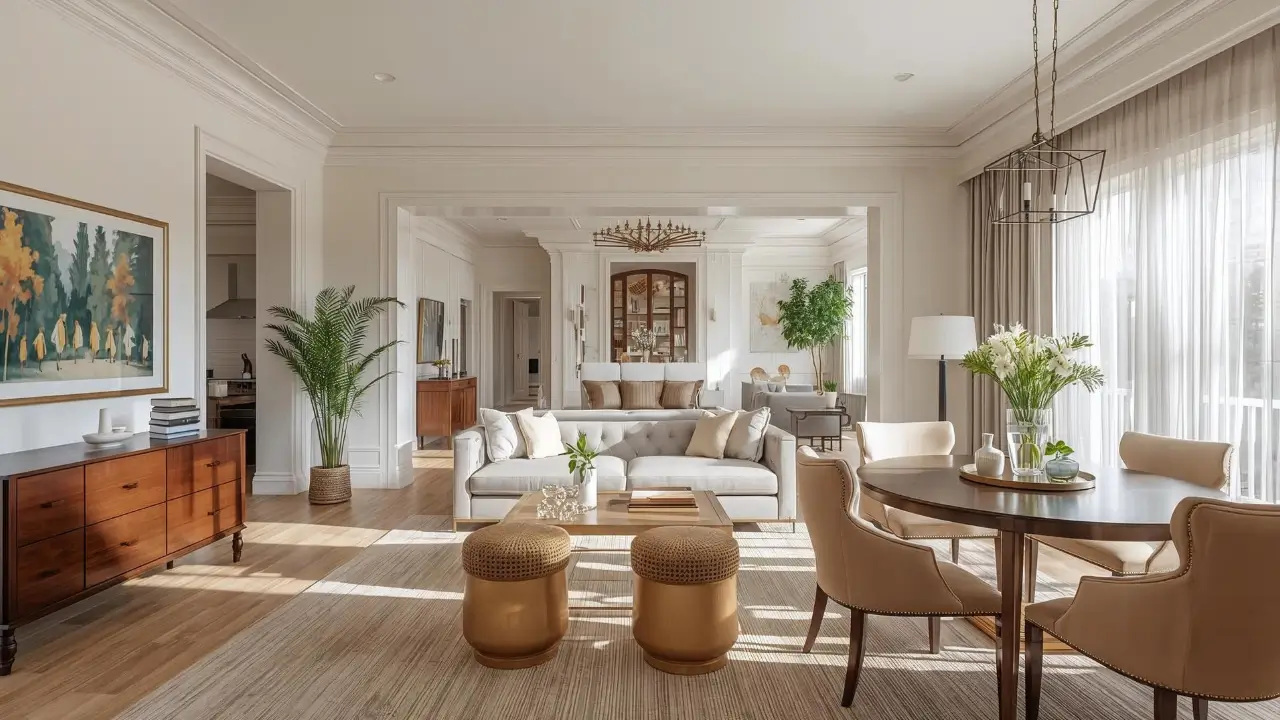
An open layout living room and dining room creates a sense of freedom, light, and connection within the home. By removing visual barriers, this design allows spaces to flow naturally while making rooms feel larger and more welcoming. When styled thoughtfully, an open layout combines comfort, function, and beauty in one seamless environment. The challenge is making each area feel defined without interrupting the openness. From furniture placement to lighting, rugs, colors, and storage, open concept spaces require careful planning. These ideas will help you design a living room and dining area that feel coordinated, organized, and visually appealing.
From furniture placement to lighting and color balance, open concept spaces require careful planning. These ideas will help you design a living room and dining area that feel coordinated, organized, and visually appealing.
Define Zones With Smart Furniture Placement
Creating clear zones is essential in an open layout to maintain structure and purpose. Without walls, furniture placement helps show where the living area ends and the dining area begins. The goal is to create separation while keeping the overall space open, comfortable, and easy to move through.
Use sofas as natural dividers
Position sofas to separate seating and dining areas without blocking flow. A sofa placed with its back toward the dining space can create a soft boundary. This arrangement keeps the room open while giving each zone a clear purpose.
Anchor spaces with area rugs
Rugs visually define each zone while adding comfort. A living room rug can frame the seating area, while a dining rug can ground the table. Using rugs helps each space feel intentional without needing physical dividers.
Keep pathways open
Allow enough walking space for easy movement between areas. Open layouts work best when people can move naturally from the living room to the dining area. Avoid placing furniture where it blocks entrances, chairs, or daily traffic flow.

Create Visual Harmony With Unified Color Schemes
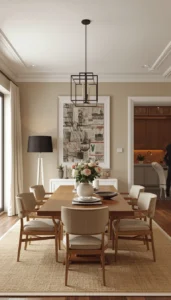
A consistent color palette keeps open spaces looking connected and balanced. Since the living and dining areas are visible at the same time, colors should relate to one another. A unified palette helps the room feel calm, polished, and thoughtfully designed instead of divided or mismatched.
Choose a neutral base
Soft whites, beiges, and grays unify large spaces effortlessly. Neutral walls, rugs, and main furniture pieces create a flexible foundation. This allows both the living and dining areas to feel connected while still leaving room for personality.
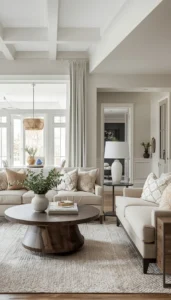
Add accent colors thoughtfully
Repeat accent tones in both zones for continuity. If you use blue pillows in the living room, echo that shade in dining chairs, artwork, or table decor. Repetition makes the open layout feel cohesive and visually balanced.
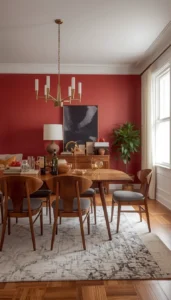
Avoid sudden color shifts
Gradual transitions create visual calm. Moving from one strong color to another can make an open room feel disconnected. Use related tones, soft contrasts, and repeated materials so both areas flow together naturally.
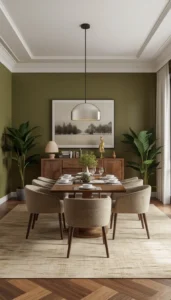
Statement Lighting for Each Area
Lighting helps separate spaces while enhancing functionality. In an open living room dining room, each zone needs its own lighting purpose while still feeling part of one design. Thoughtful fixtures can define the dining table, soften the seating area, and create a balanced mood throughout the room.
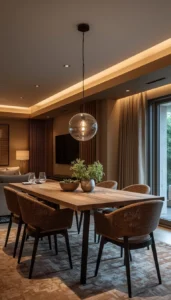
Install pendant lights over dining tables
They highlight eating areas and add elegance. A pendant or chandelier above the dining table creates a strong focal point. It also helps the dining area feel defined, even when it shares space with the living room.
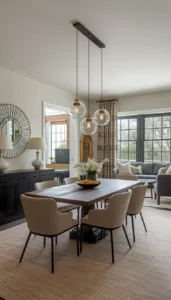
Use floor lamps in living zones
Lamps create cozy seating corners. A floor lamp beside a sofa or reading chair adds warmth and function. It gives the living area its own atmosphere while supporting a softer, more relaxed feeling.
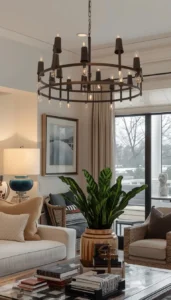
Balance light intensity
Keep brightness consistent across zones. If the dining area is too bright and the living area too dim, the room can feel uneven. Use warm bulbs and layered lighting to create a smooth, comfortable glow.
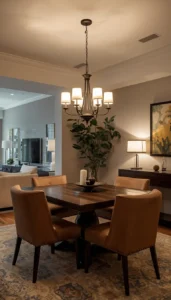
Select Coordinated Furniture Styles
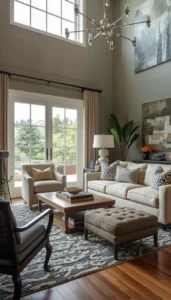
Furniture should complement both areas to maintain design flow. Since open spaces reveal everything at once, furniture styles should feel connected without needing to match exactly. Similar shapes, finishes, colors, or materials can help the living and dining areas feel unified while still giving each zone character.
Match finishes and materials
Similar wood tones and metals create cohesion. If your dining table has warm wood, repeat that tone through a coffee table, shelves, or chair legs. Coordinated finishes make the entire open layout feel planned and balanced.
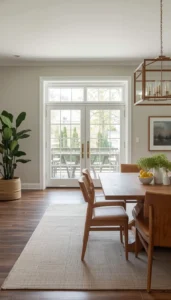
Balance large and small pieces
Proportion keeps the space comfortable. A large sectional may need a stronger dining table nearby, while smaller furniture works better in compact layouts. Balanced scale prevents one zone from overpowering the other.
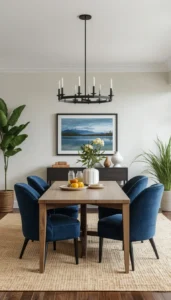
Choose multifunctional furniture
Extendable tables and storage ottomans add flexibility. Open layouts often serve many daily needs, so flexible pieces are helpful. Furniture that offers storage, extra seating, or adjustable size keeps the space practical and stylish.
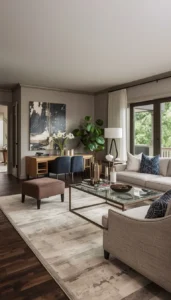
Use Area Rugs to Ground Each Space
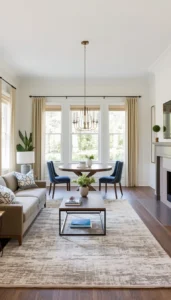
Rugs play a key role in defining open layouts. They help separate the living and dining areas while adding warmth, texture, and comfort. The right rugs can make each zone feel complete without closing off the room or disrupting the open flow.
Choose appropriate sizes
Ensure furniture sits comfortably on rugs. In the living room, front legs of sofas and chairs should rest on the rug. In the dining area, chairs should stay on the rug even when pulled out.
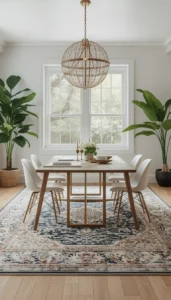
Coordinate patterns
Mix subtle designs for visual interest. Rugs do not have to match, but they should share similar colors or tones. Pairing one patterned rug with one simpler rug can create balance without making the space feel busy.
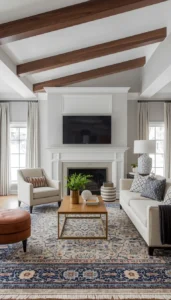
Use durable materials
Select easy to clean fabrics for daily use. Dining areas need rugs that can handle spills, while living areas need comfort and durability. Practical materials help the open space stay beautiful and easy to maintain.
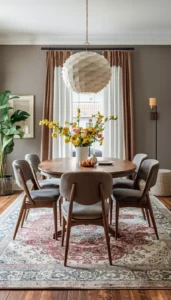
Incorporate Storage Without Disrupting Flow
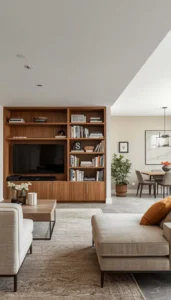
Storage solutions should blend into the open design. In a combined living and dining room, clutter can quickly affect the entire space because everything is visible. Smart storage keeps everyday items organized while preserving the light, open feeling that makes this layout appealing.
Use low profile cabinets
They provide storage without blocking views. A low cabinet, sideboard, or media unit can hold dishes, linens, books, or electronics. Lower pieces keep sightlines open and help the room feel wider and less crowded.
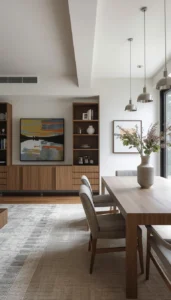
Add decorative shelving
Open shelves display style and function. Use them for books, plants, ceramics, glassware, or framed pieces. Keep the arrangement edited so shelves enhance the room instead of making the open layout feel cluttered.
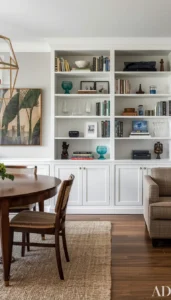
Hide clutter creatively
Baskets and closed units maintain cleanliness. Storage baskets, drawers, and cabinets can hide items that do not need to be displayed. This keeps both the living and dining areas feeling calm, organized, and ready for daily use.
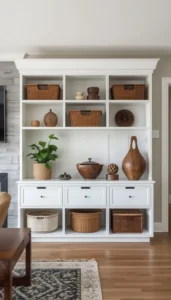
Style Transitional Spaces Thoughtfully
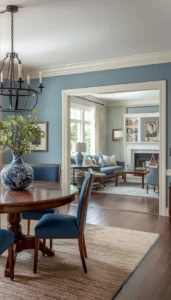
Transition areas connect living and dining zones and deserve attention. These in between spaces can help the layout feel smooth rather than empty or awkward. With the right furniture, plants, or decor, transitions can create gentle separation while keeping the design open and connected.
Add console tables
They create subtle separation and display space. A console table behind a sofa or between zones can hold lamps, bowls, books, or greenery. It adds function while helping the open room feel more structured.
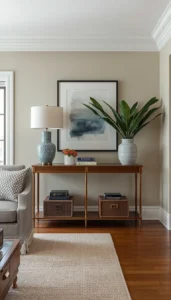
Use plants as soft dividers
Greenery adds life and gentle boundaries. Tall plants, planters, or small tree style greenery can separate areas without blocking light. Plants make the transition feel natural, fresh, and softer than hard dividers.
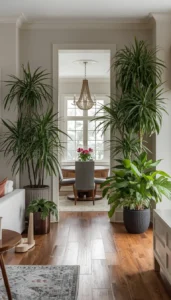
Maintain consistent decor
Repeat textures and finishes for unity. Use similar woods, metals, fabrics, or colors in both areas. Consistent details help the transition feel seamless and prevent the living and dining zones from looking unrelated.
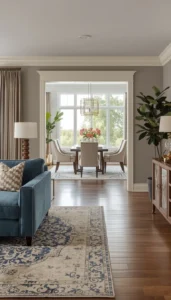
Window Treatments That Enhance Openness
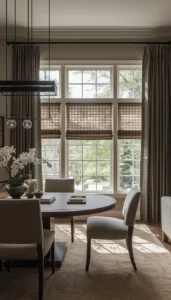
Window styling impacts brightness and spatial feel. In an open layout, window treatments should support light, privacy, and visual flow. Simple curtains or shades can soften the room while helping both the living and dining areas feel airy, connected, and balanced.
Choose light filtering curtains
They maintain privacy without blocking light. Soft curtains allow natural light to enter while reducing glare. This keeps the open space bright and comfortable throughout the day, especially in rooms with large windows.
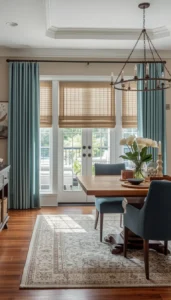
Match curtain colors to walls
This creates a seamless look. Curtains in similar tones to the walls help the room feel taller and wider. A subtle match keeps window treatments from visually breaking up the open layout.
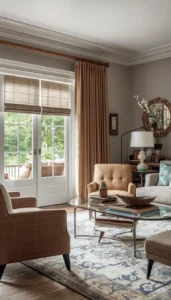
Keep designs simple
Minimal patterns preserve openness. Busy curtains can make a shared space feel crowded or visually heavy. Choose plain fabrics, soft textures, or subtle patterns that support the room without becoming the main focus.

Add Texture for Depth and Comfort
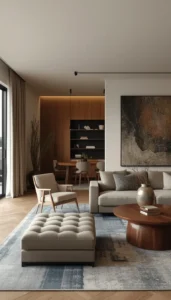
Texture prevents open spaces from feeling flat. Since open layouts often use connected colors and shared finishes, texture adds warmth and dimension. Layering different materials helps the living and dining areas feel comfortable, finished, and inviting without relying on too many bold colors.
Layer fabrics and materials
Combine wood, metal, fabric, and glass. A wood table, metal fixture, fabric sofa, and glass vase can create a rich but balanced look. Mixing materials gives the open space depth while keeping the design interesting.
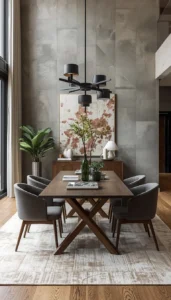
Use cushions and throws
They add softness and warmth. Pillows and blankets make the living area feel cozy while connecting with dining room colors. Choose textures that repeat the overall palette for a unified and comfortable look.
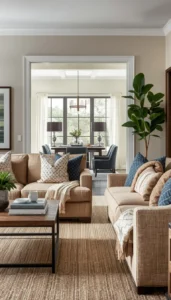
Include natural elements
Plants and stone accents enhance balance. Greenery, wood bowls, ceramic vases, or stone trays can soften modern furniture and add organic character. Natural details make the open room feel warmer and more inviting.
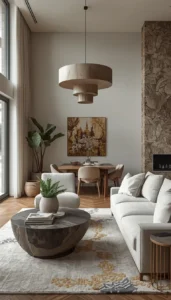
Personal Accents for a Finished Look
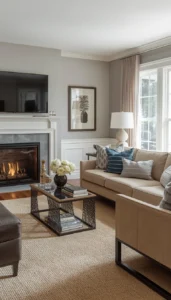
Small details bring personality to open layouts. Once the main furniture, rugs, lighting, and storage are in place, accents help the space feel lived in and complete. The key is choosing decor that connects both zones while keeping surfaces clean and balanced.
Display meaningful artwork
Art connects both spaces visually. A large piece in the dining area and smaller pieces in the living room can share similar tones or themes. Coordinated artwork adds personality while supporting the overall design flow.
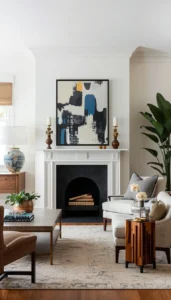
Use coordinated accessories
Vases and trays unify design. Repeat similar shapes, finishes, or colors through coffee table decor, dining table accents, shelves, and sideboards. Small repeated details make the open layout feel polished and intentional.
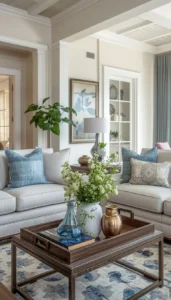
Refresh decor periodically
Small updates keep spaces feeling new. Changing flowers, pillows, candles, or table accents can refresh the room without replacing major furniture. Seasonal updates help the open living and dining area stay inviting year round.

Design an Open Space That Feels Like Home
An open layout living room and dining room should feel both connected and comfortable. With thoughtful zoning, balanced colors, smart lighting, and intentional decor, your space can support everyday living while remaining stylish and welcoming. Start by defining each area with furniture placement and rugs, then use a unified color palette to create harmony. Add lighting that gives each zone purpose, storage that keeps clutter hidden, and textures that make the room feel warm. When every detail supports flow, comfort, and function, your open space becomes more than a layout. It becomes a home that feels organized, inviting, and easy to enjoy.
Explore more ideas on space planning, modern home layouts, and functional decor solutions to continue creating interiors that reflect your lifestyle and personality.
More Decor Ideas You’ll Love
- Dining Room Decor Ideas to Create a Stylish and Inviting Space
- Cozy Teen Bedroom Ideas for a Comfortable and Stylish Personal Space
- Cozy Guest Bedroom Ideas to Make Every Visitor Feel at Home
- Moody Bedroom Ideas That Create a Cozy and Sophisticated Retreat
- Cozy Bedroom Ideas to Create a Warm and Relaxing Retreat
